Hudson Valley Shakespeare Theatre

Samuel H. Scripps Theater Center

Hudson Valley Shakespeare Theatre

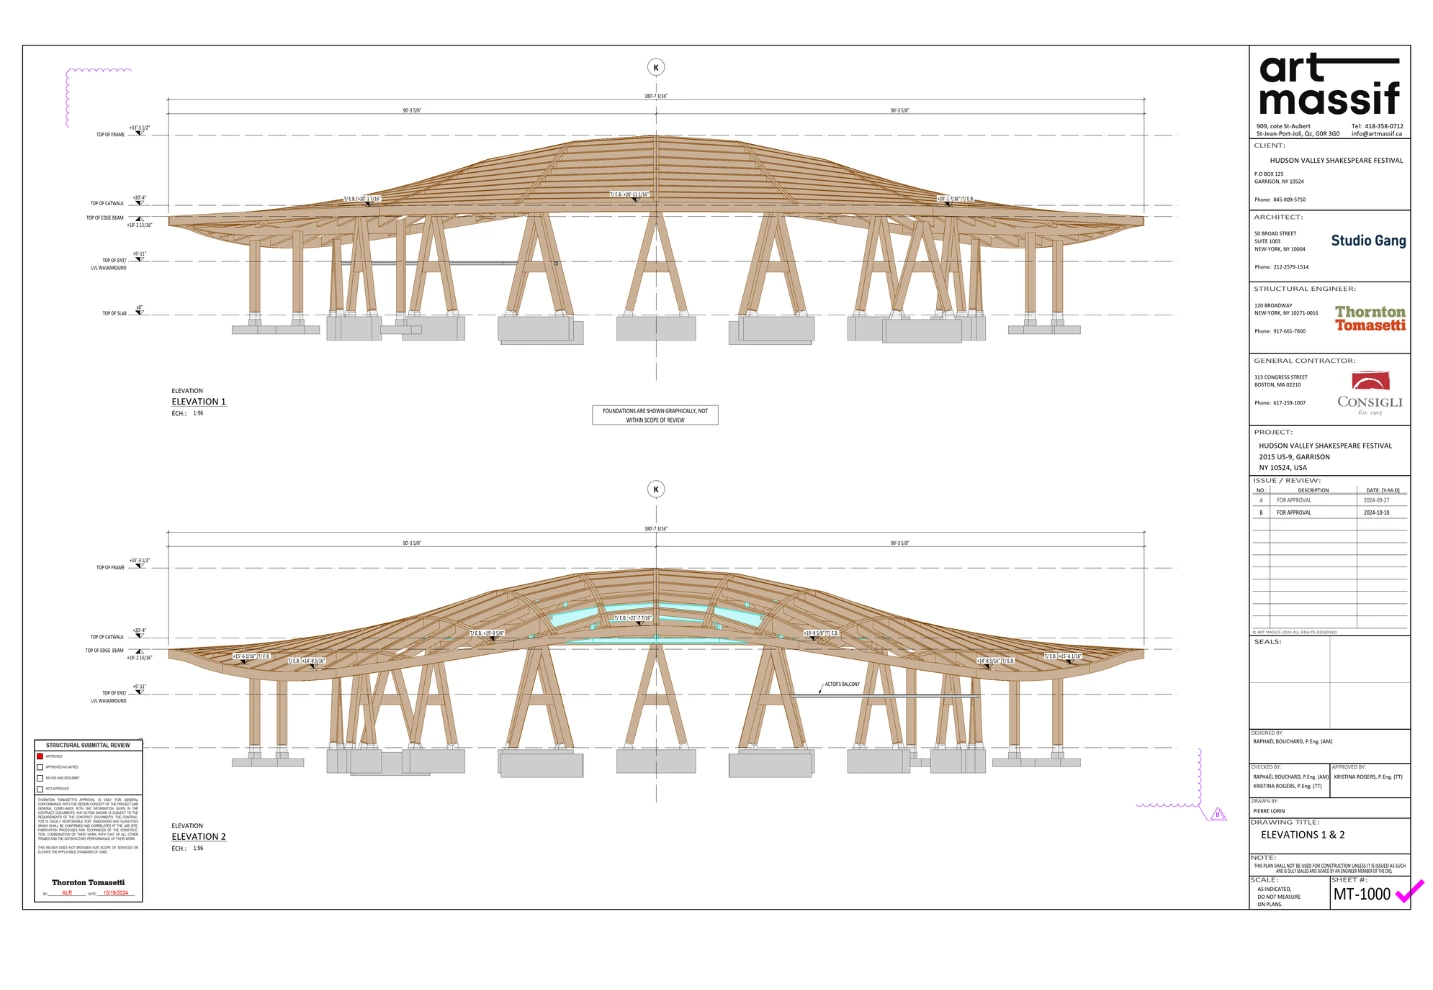
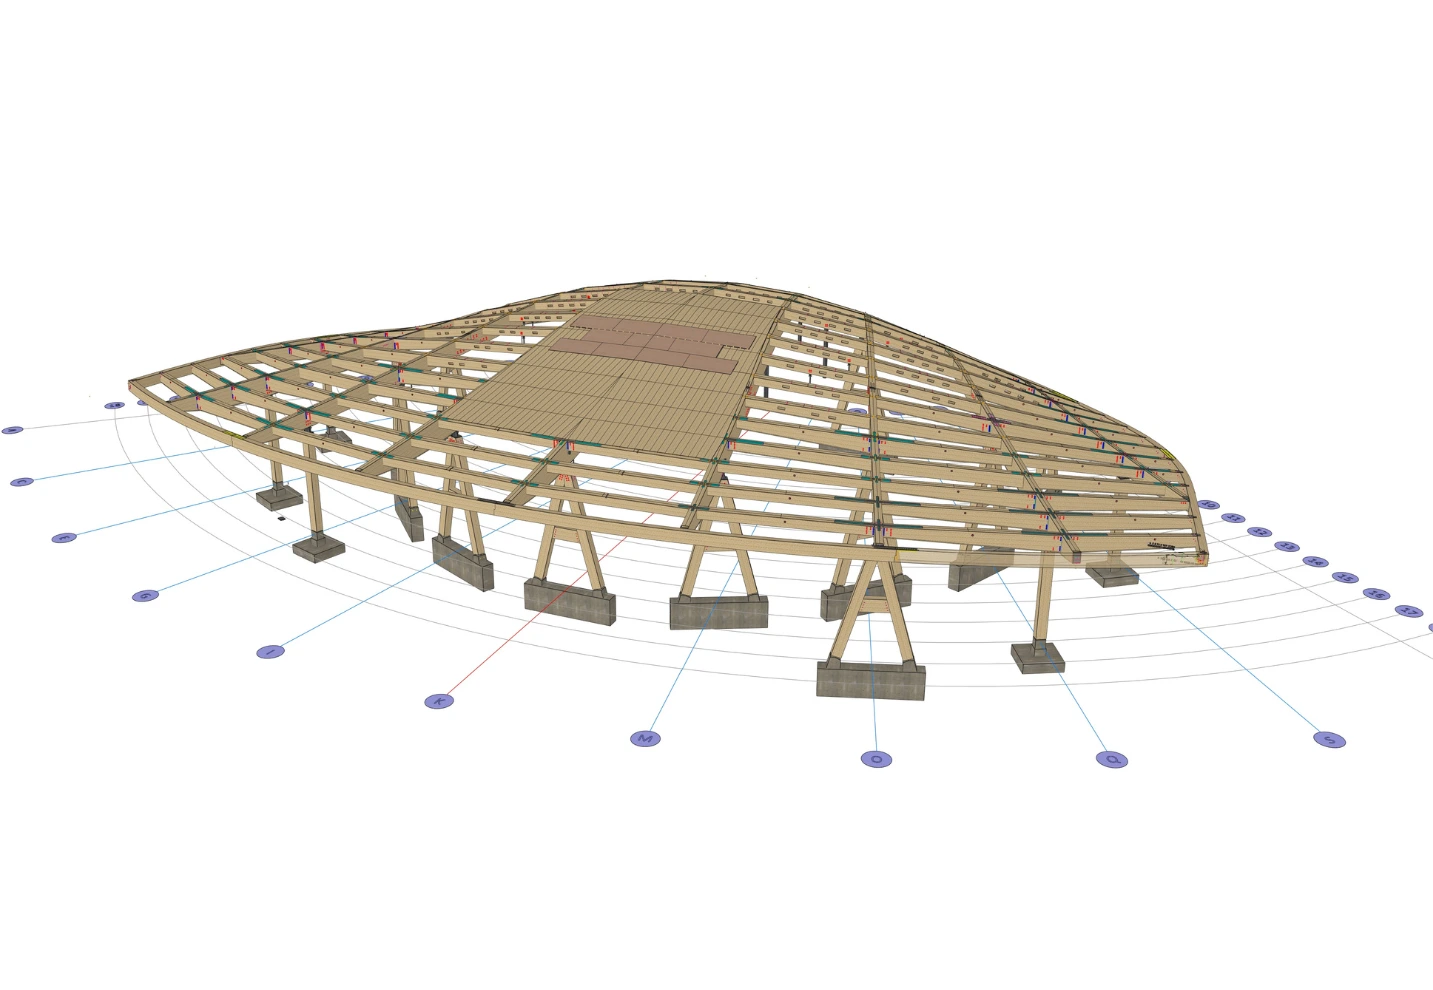
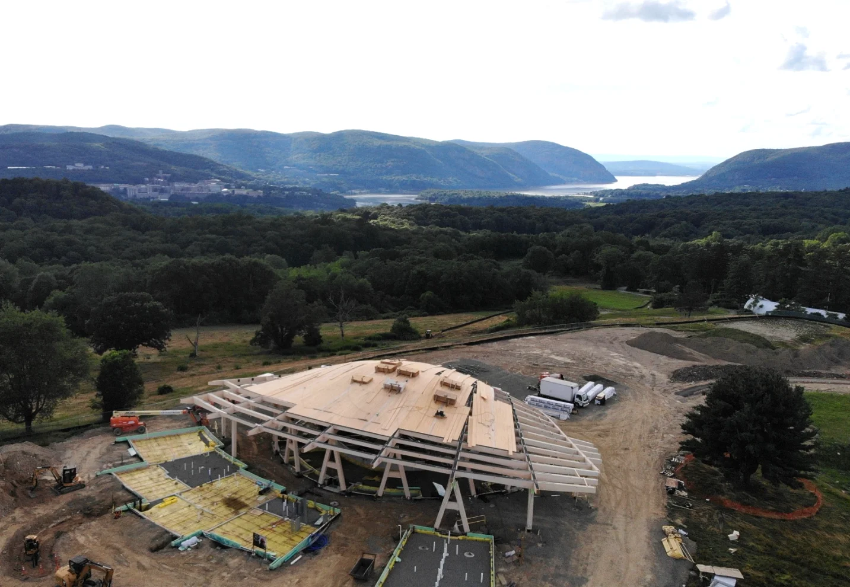
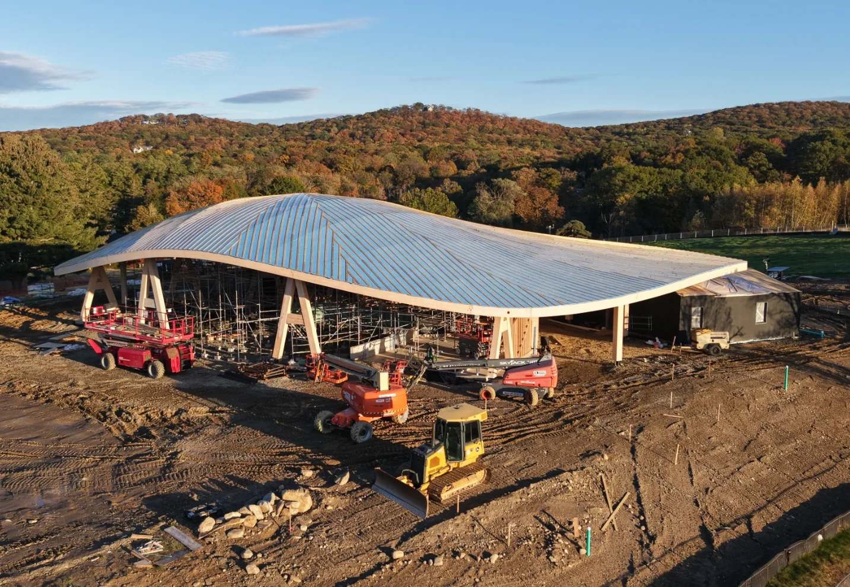
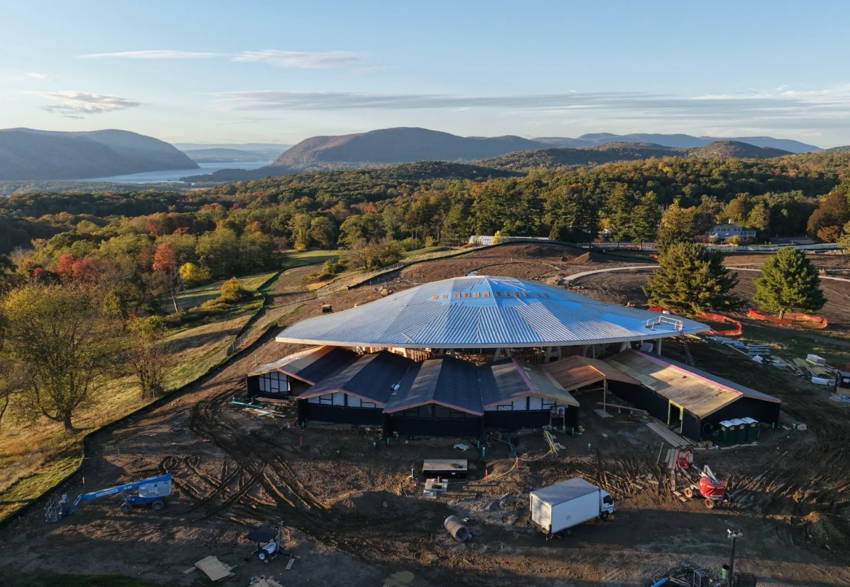
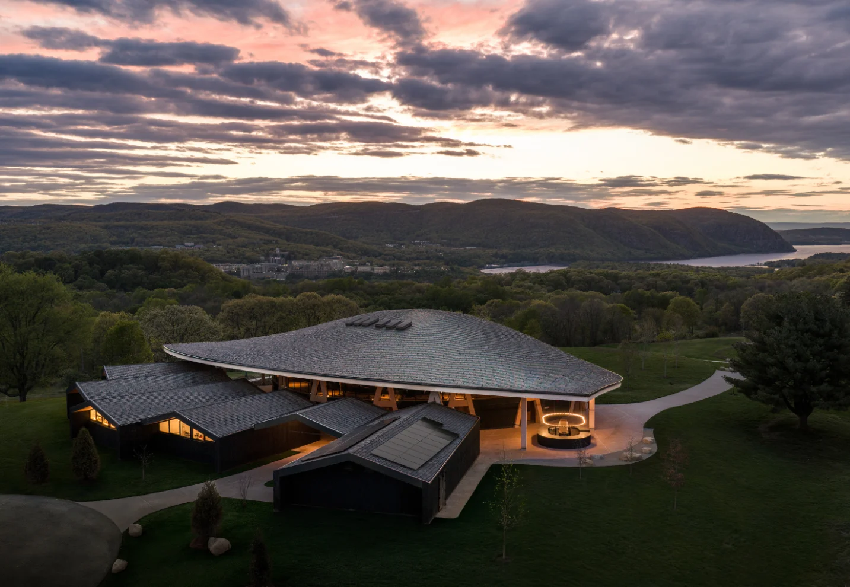
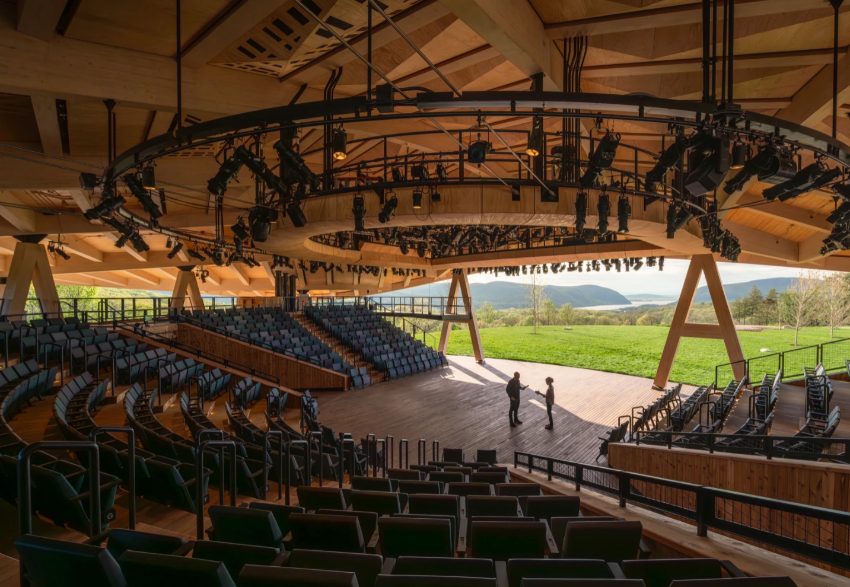
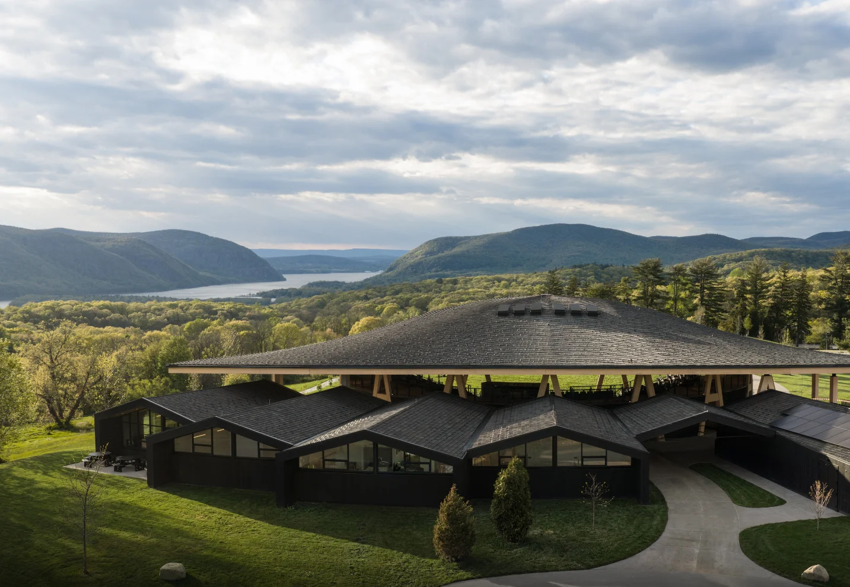
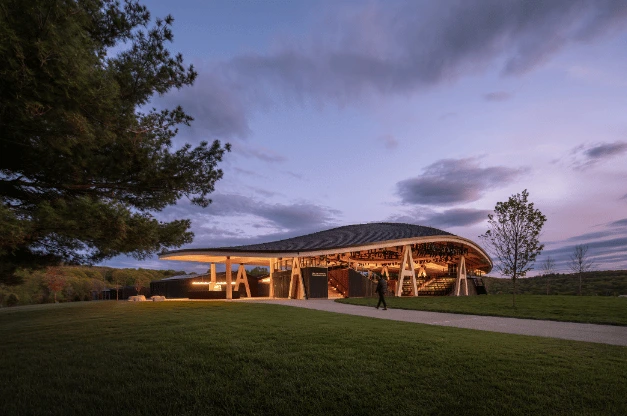
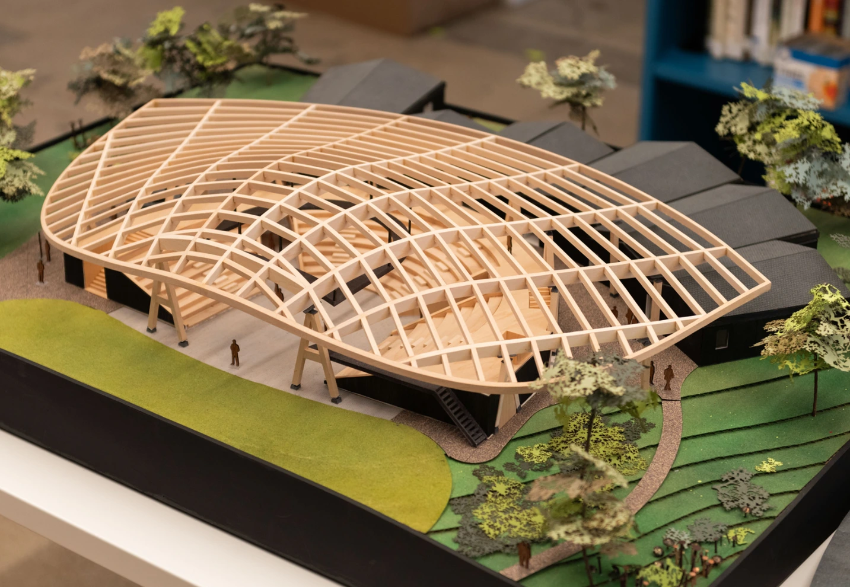
A 14,850 sq ft open-air theatre in Garrison, New York, crowned by a sweeping timber roof inspired by a bird’s wing. Designed by Studio Gang and built with Thornton Tomasetti and Consigli Construction, the LEED Platinum project called for close collaboration and pushed glulam engineering into new geometric territory.

Location

NY, USA

Architectural firm

Studio Gang

Engineering firm

Thornton Tomasetti, Art Massif

Contractor

Consigli Construction

Photo credit

Jason O’Rear and Consigli Construction

Hudson Valley Shakespeare Theatre

A 14,850 sq ft open-air theatre in Garrison, New York, crowned by a sweeping timber roof inspired by a bird’s wing. Designed by Studio Gang and built with Thornton Tomasetti and Consigli Construction, the LEED Platinum project called for close collaboration and pushed glulam engineering into new geometric territory.

Localisation

Concord, New Hampshire, United States

Architecte

Studio Gang

Ingénierie

Thornton Tomasetti, Art Massif

Entrepreneur

Consigli Construction

Crédit photo

Jason O’Rear and Consigli Construction

The Challenge

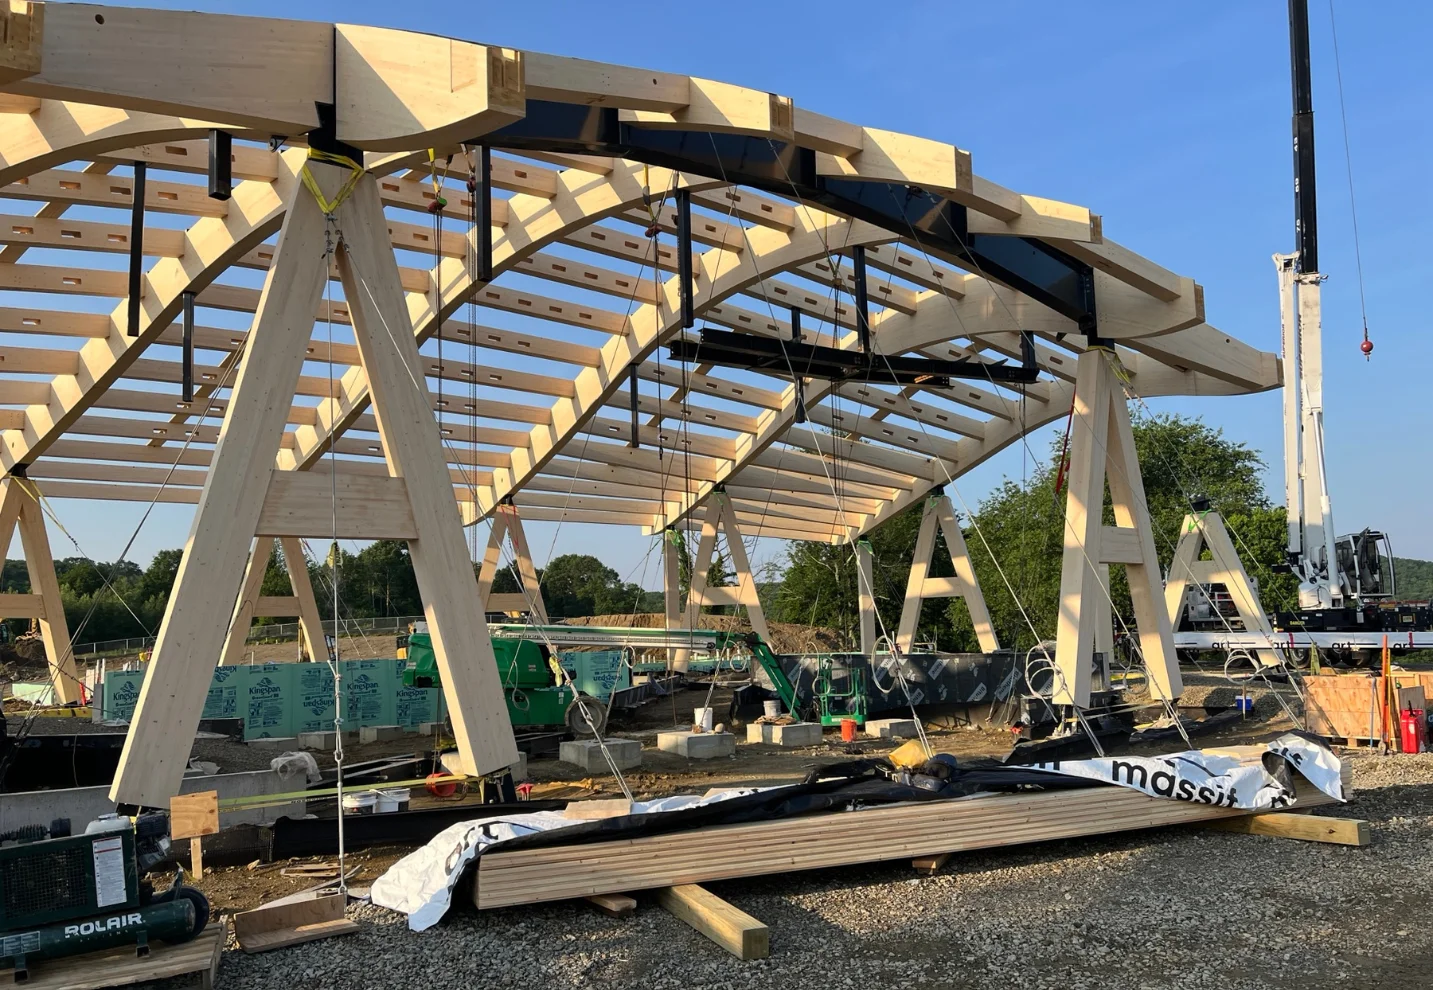
Create a doubly curved roof, inspired by a bird’s wing, without a single flat surface. Coordinate radial beams, curved edge members, and steel connections across nine unique geometries, then align design, fabrication, and on-site assembly within a four-month glulam construction window.

The solution

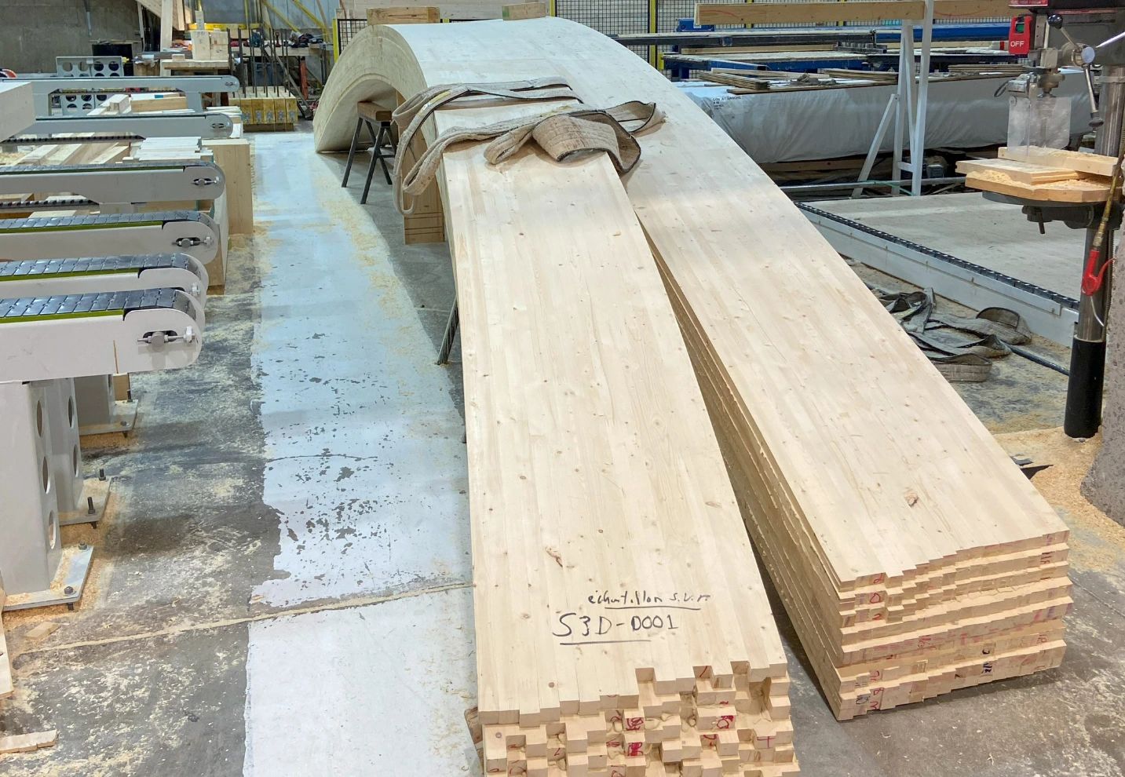
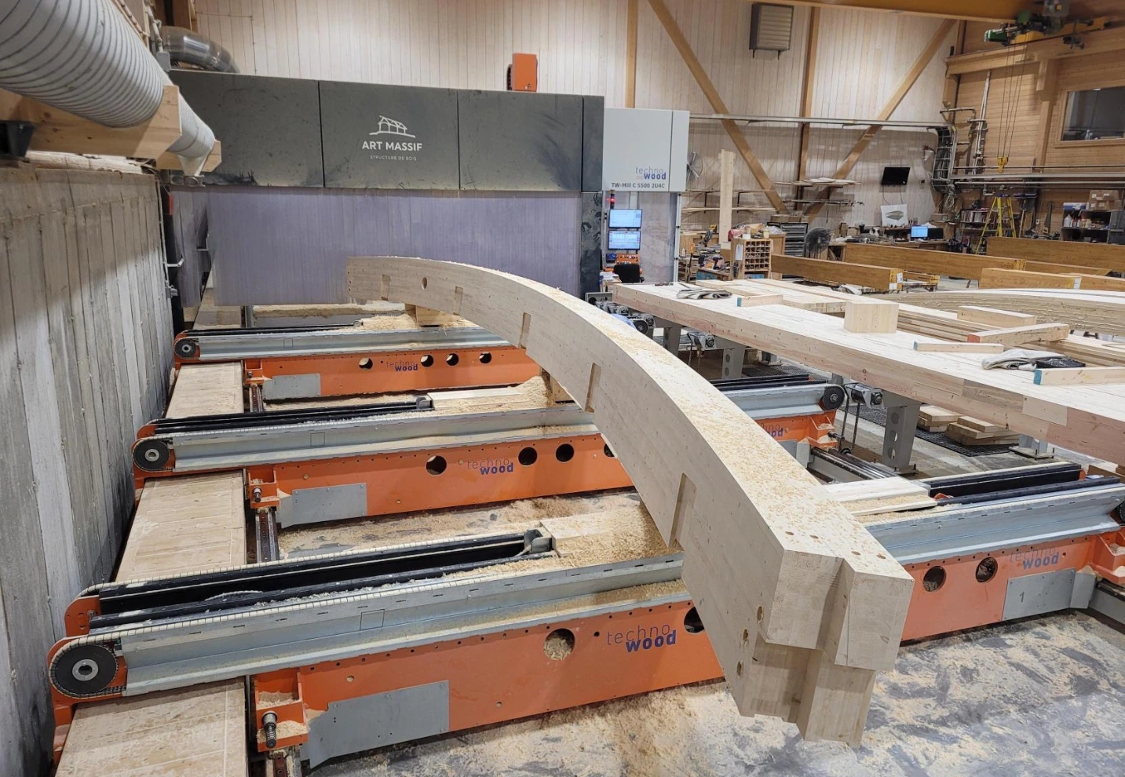
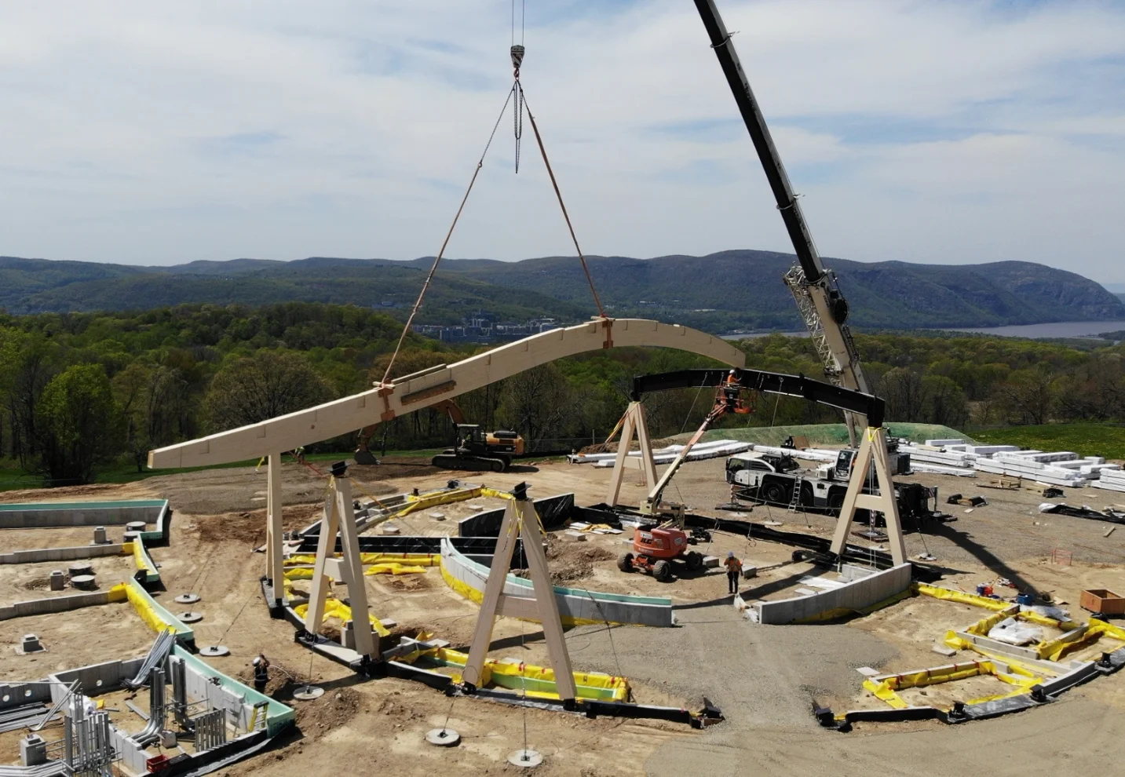
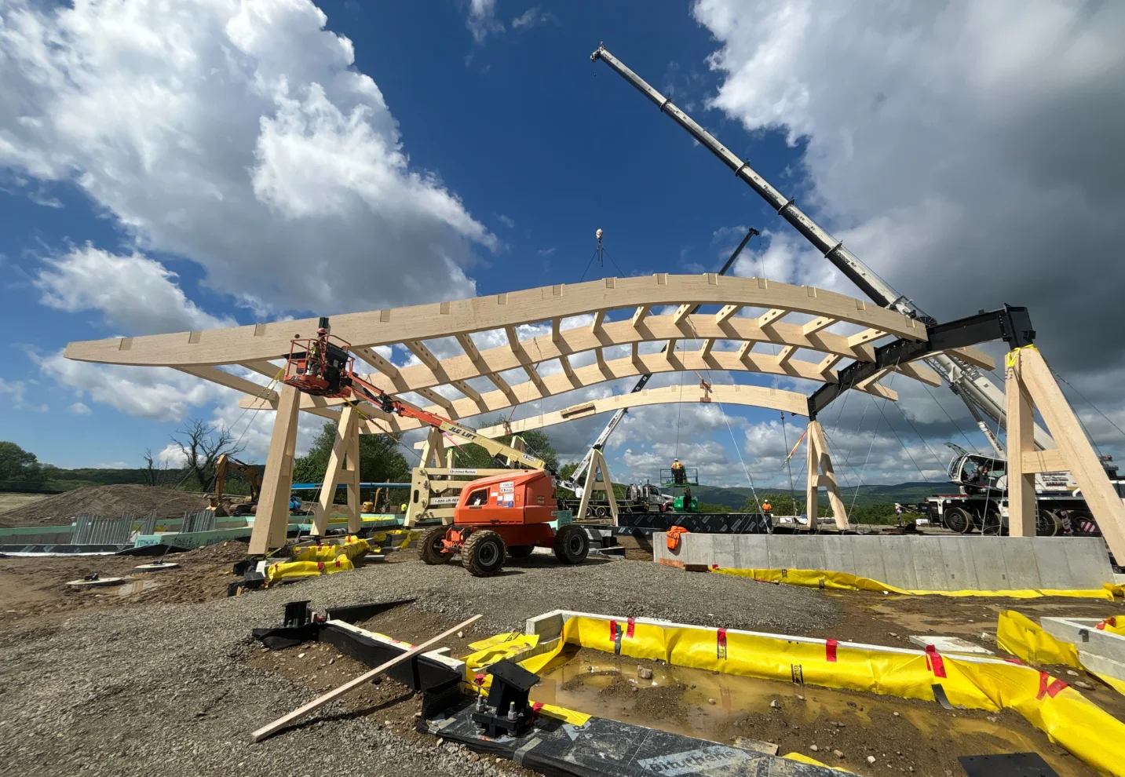
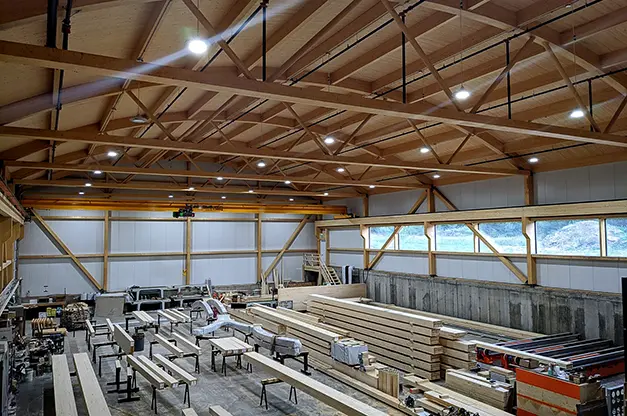
We adopted a Design for Manufacturing and Assembly approach from day one. Our team built a full-scale proof of concept, refined connection details with structural partners, and ran a parametric CAD-to-CNC workflow to fabricate 269 mostly unique glulam pieces off-site for precise, rapid assembly.

The results

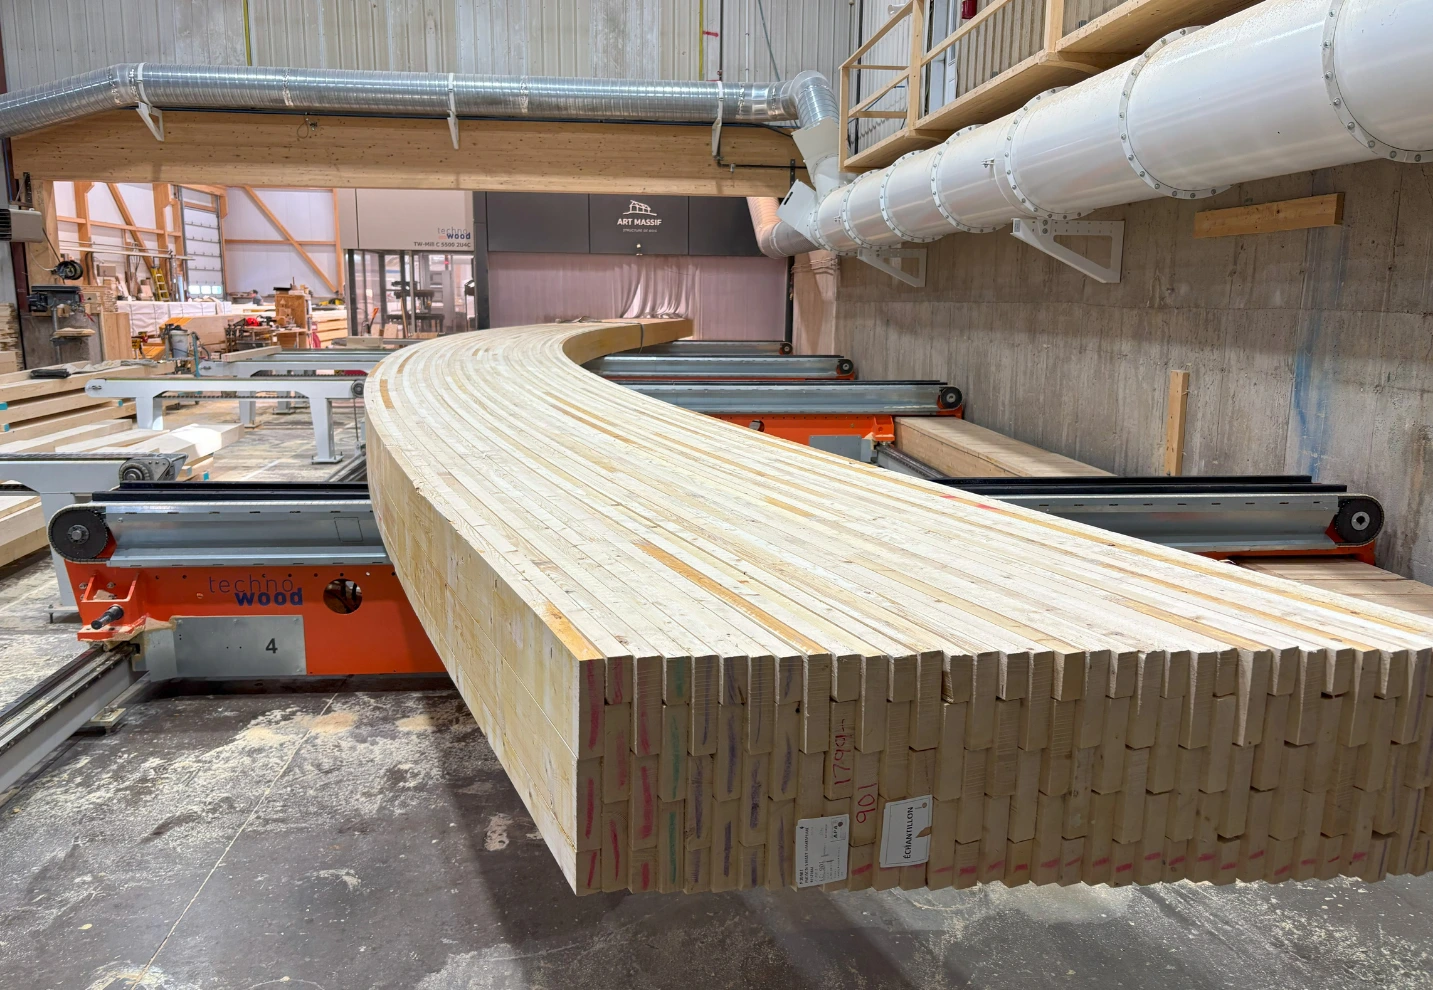
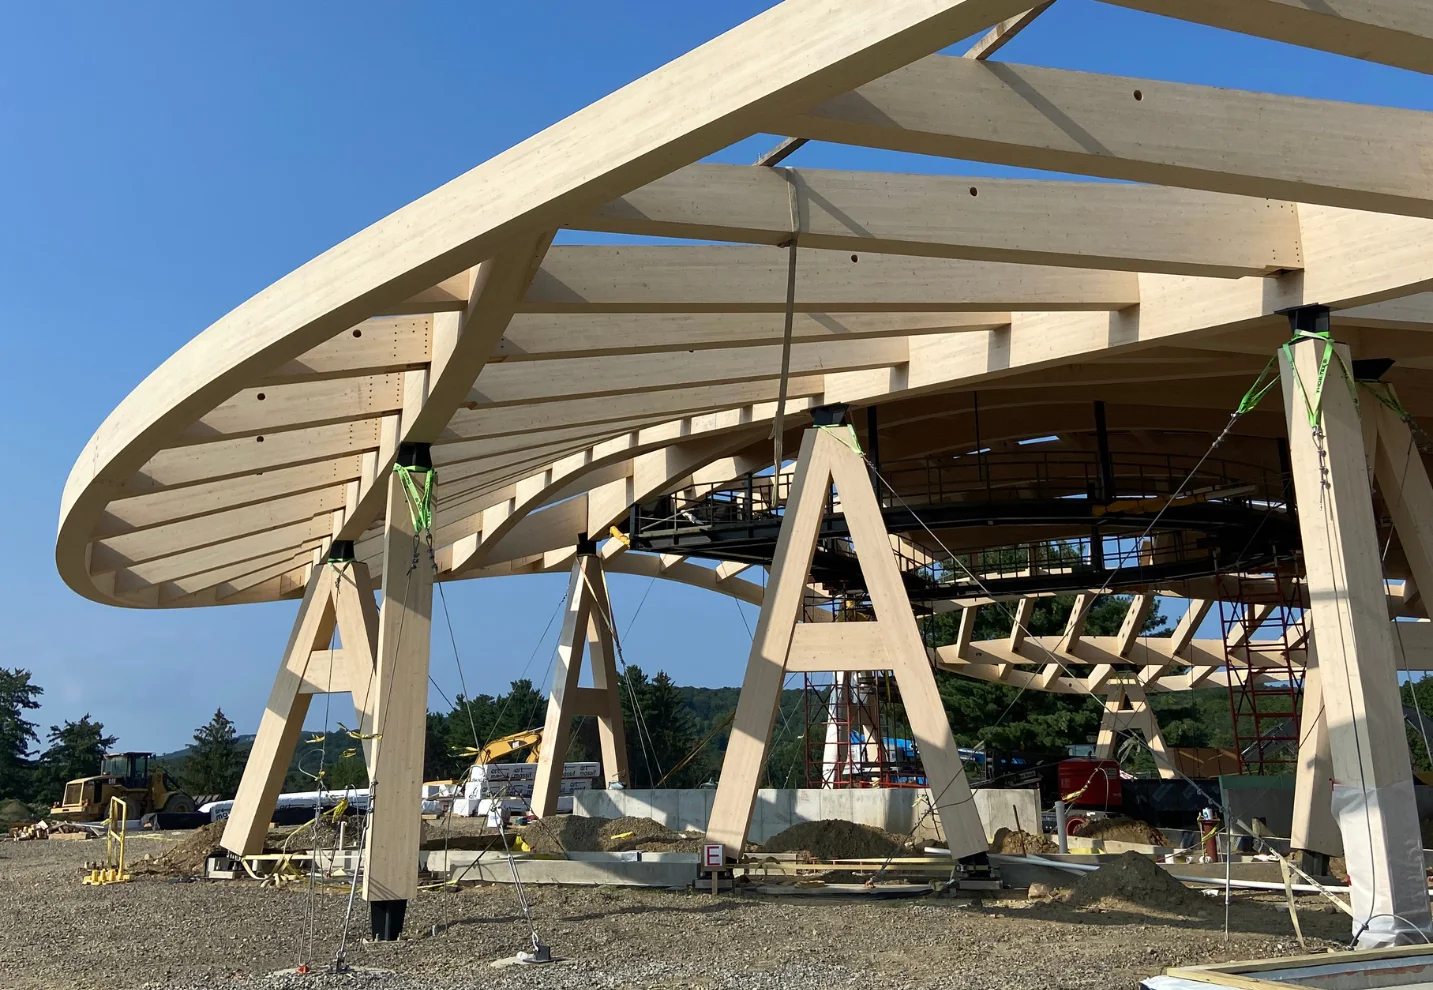
The finished canopy features eight uniquely curved edge beams, engineered and fabricated in Quebec, framing the canopy’s entire perimeter. Alongside nine radial beams and 220 cubic metres of glulam, they prove that doubly curved timber geometry can be manufactured with precision.

Product Feature

Beams and Columns

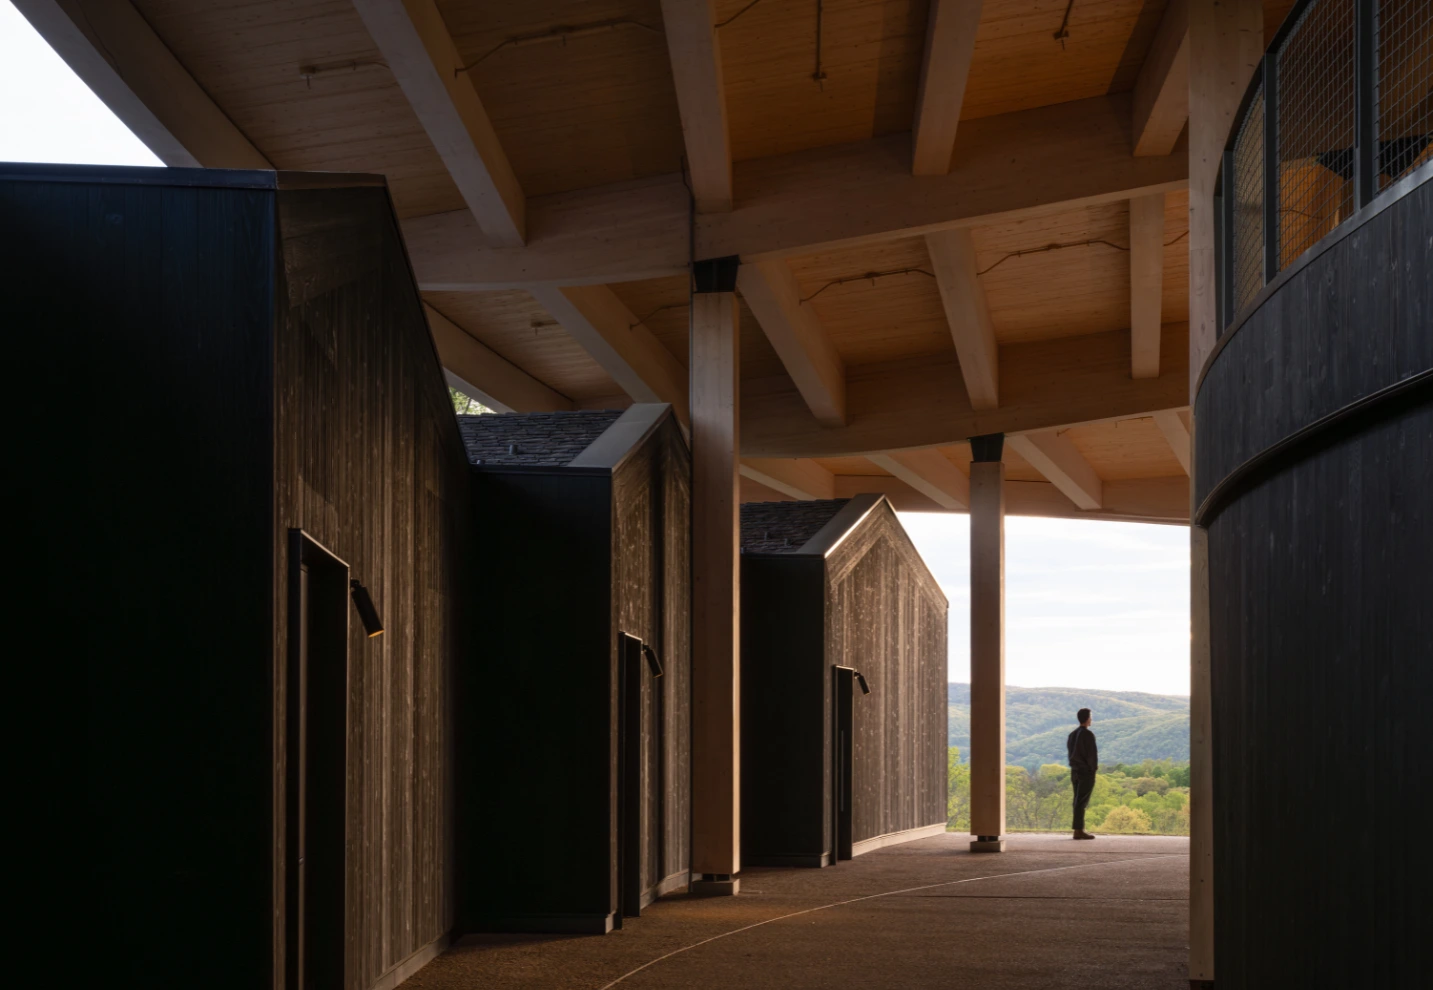
Our beams and columns are architectural-grade glued-laminated timber elements crafted from premium Black Spruce SPF for strength, stability, and refined aesthetics. In this project, they form the primary structural framework while contributing to the warm, natural interior character.

Product Feature

Curved beams

Our curved beams are made from high-grade timber, offering the same strength and stability as straight beams with added architectural flexibility. In this project, they create elegant, flowing lines that enhance the overall design while supporting the structure.

Product Feature

Mass timber decking

Our mass timber decking is engineered from Black Spruce SPF to Douglas fir, to deliver both structural performance and a finished surface in one solution. In this project, it serves as the main roof deck, adding natural warmth while meeting fire and residential building standards.

Product Feature

Invisible connection system

Our invisible connection system conceals connectors within the timber, producing clean, uninterrupted surfaces while ensuring strength and durability. In this project, it allows for seamless wood-to-wood connections, enhancing both aesthetics and performance.

Product Feature

3D Curved beam

Our curved beams are made from high-grade timber, offering the same strength and stability as straight beams with added architectural flexibility. In this project, they create elegant, flowing lines that enhance the overall design while supporting the structure.

Product Feature

Round columns

Our round columns offer a great structural performance with added freedom for creative expression. In this project, the round columns echo the form of surrounding trees, helping the building blend naturally into its environment.

Product Feature

Creative form profiles

Our Creative form profiles lorem ipsum has been the industry’s standard dummy text ever since the 1500s, when an unknown printer took a galley of type and scrambled it to make a type specimen book. Lorem ipsum.

Product Feature

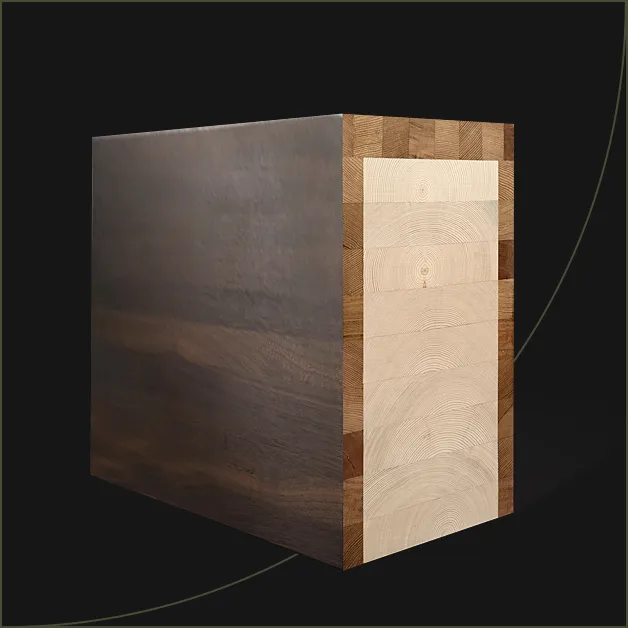
Prestige composite glulam

Our Prestige composite glulam combines a spruce core for strength with fine wood veneers for a distinctive architectural finish. In this project, it was used for prominent exposed beams, adding visual richness and highlighting the unique grain of the selected veneer species.

Art Massif was definetely the most qualified to do this project. Collaboration was key and coordination was seamless.” 

Teo Quintana
Architect, Studio Gang

Explore more projects.

Browse our full portfolio of GLT mass timber projects and use the filters to sort by region, product, sector or date. Find inspiration and see the range of possibilities Art Massif can deliver.

Follow us to learn
about new projects