Crewe Center for the Arts

University of Southern Maine

Crewe Center for the Arts

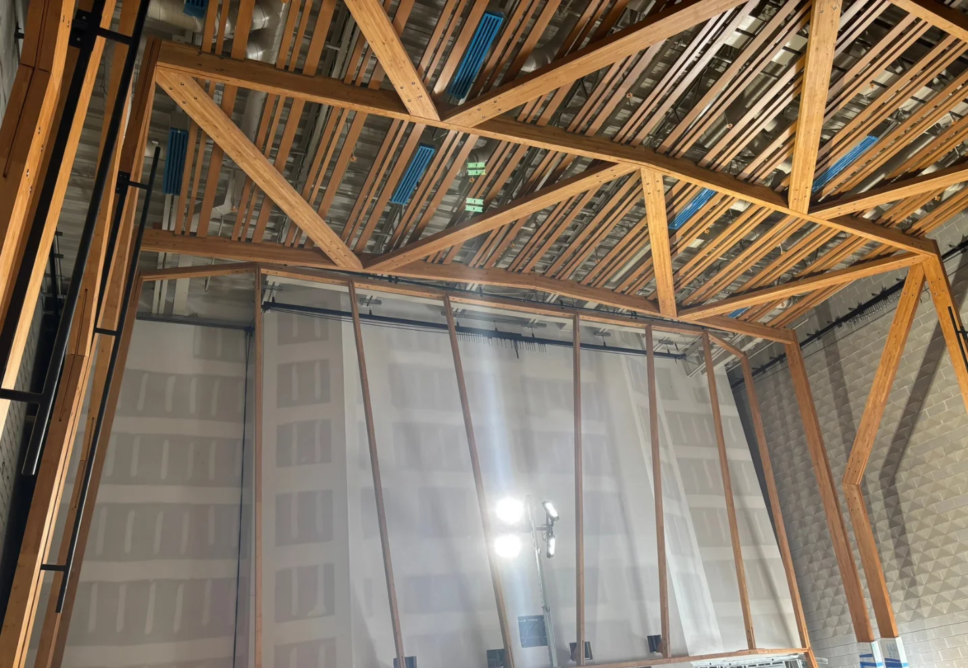
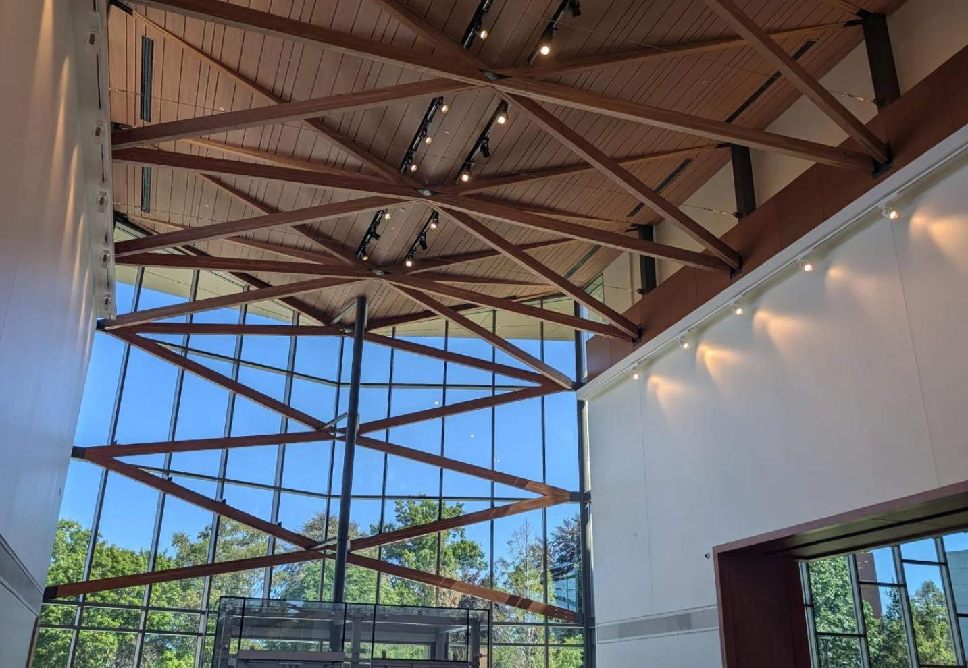
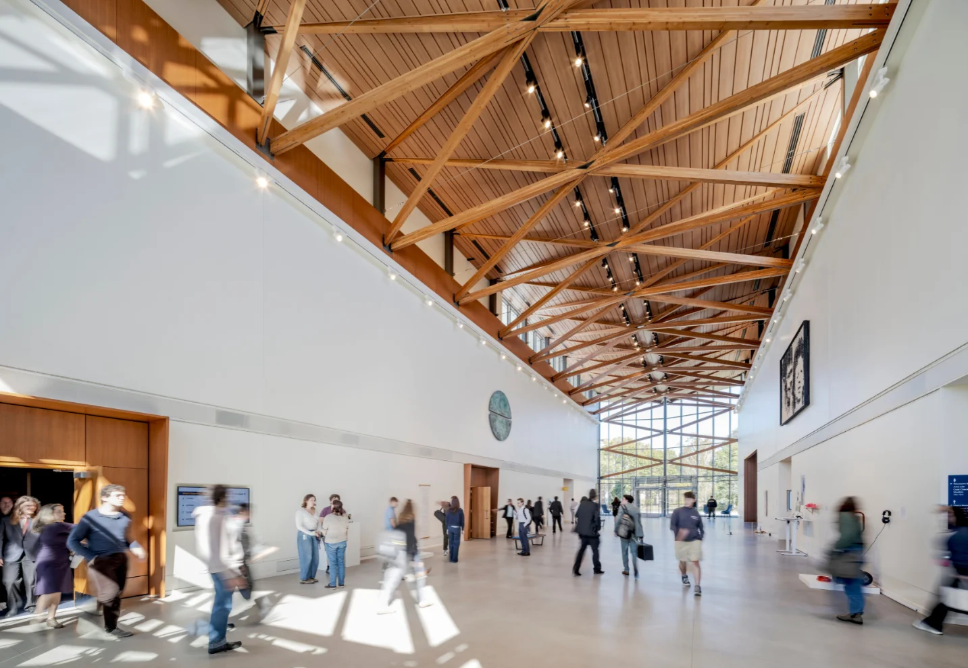
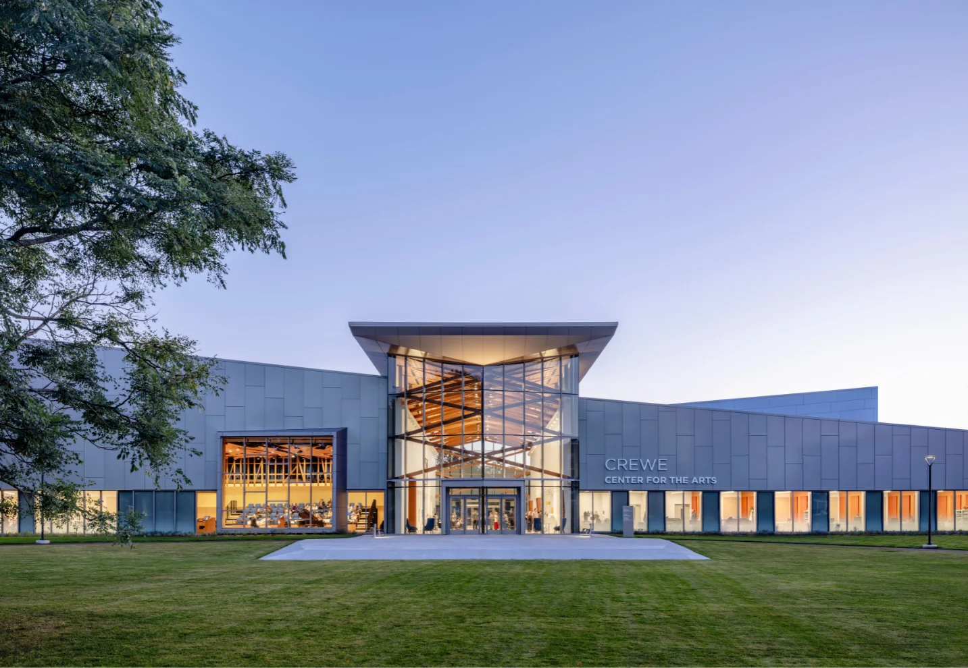
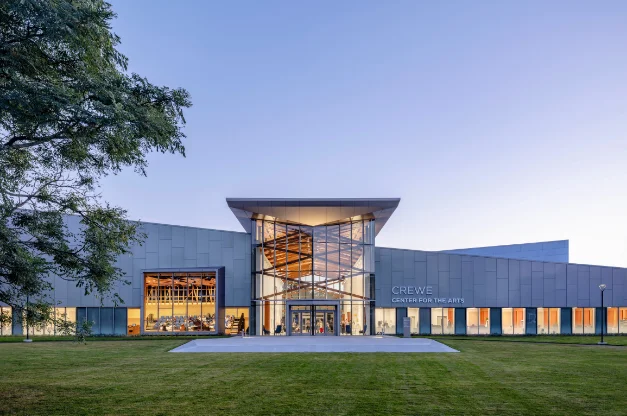
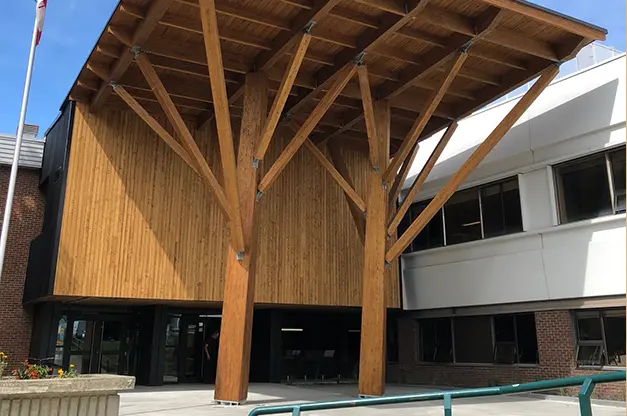
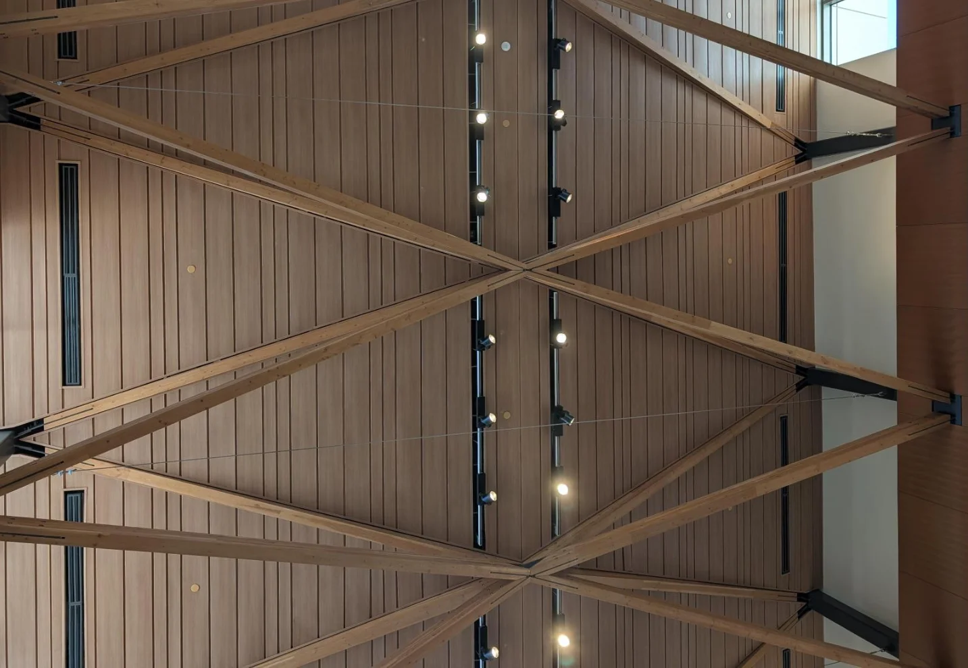
A 39,500 sq ft performing arts center in Portland, Maine, anchored by a soaring central gallery lined with exposed glulam trusses. Built as Art Massif’s first major commercial project in Douglas fir, the design demanded exceptional visual quality and close coordination between wood and steel.

Location

ME, USA

Architectural firm

Perkins Eastman

Engineering firm

Oak Point Associates

Contractor

Consigli Construction

Photo credit

Tim Griffith

Crewe Center for the Arts

A 39,500 sq ft performing arts center in Portland, Maine, anchored by a soaring central gallery lined with exposed glulam trusses. Built as Art Massif’s first major commercial project in Douglas fir, the design demanded exceptional visual quality and close coordination between wood and steel.
Localisation

Architecte

Perkins Eastman

Ingénierie

Oak Point Associates

Entrepreneur

Consigli Construction

Crédit photo

Tim Griffith

The Challenge

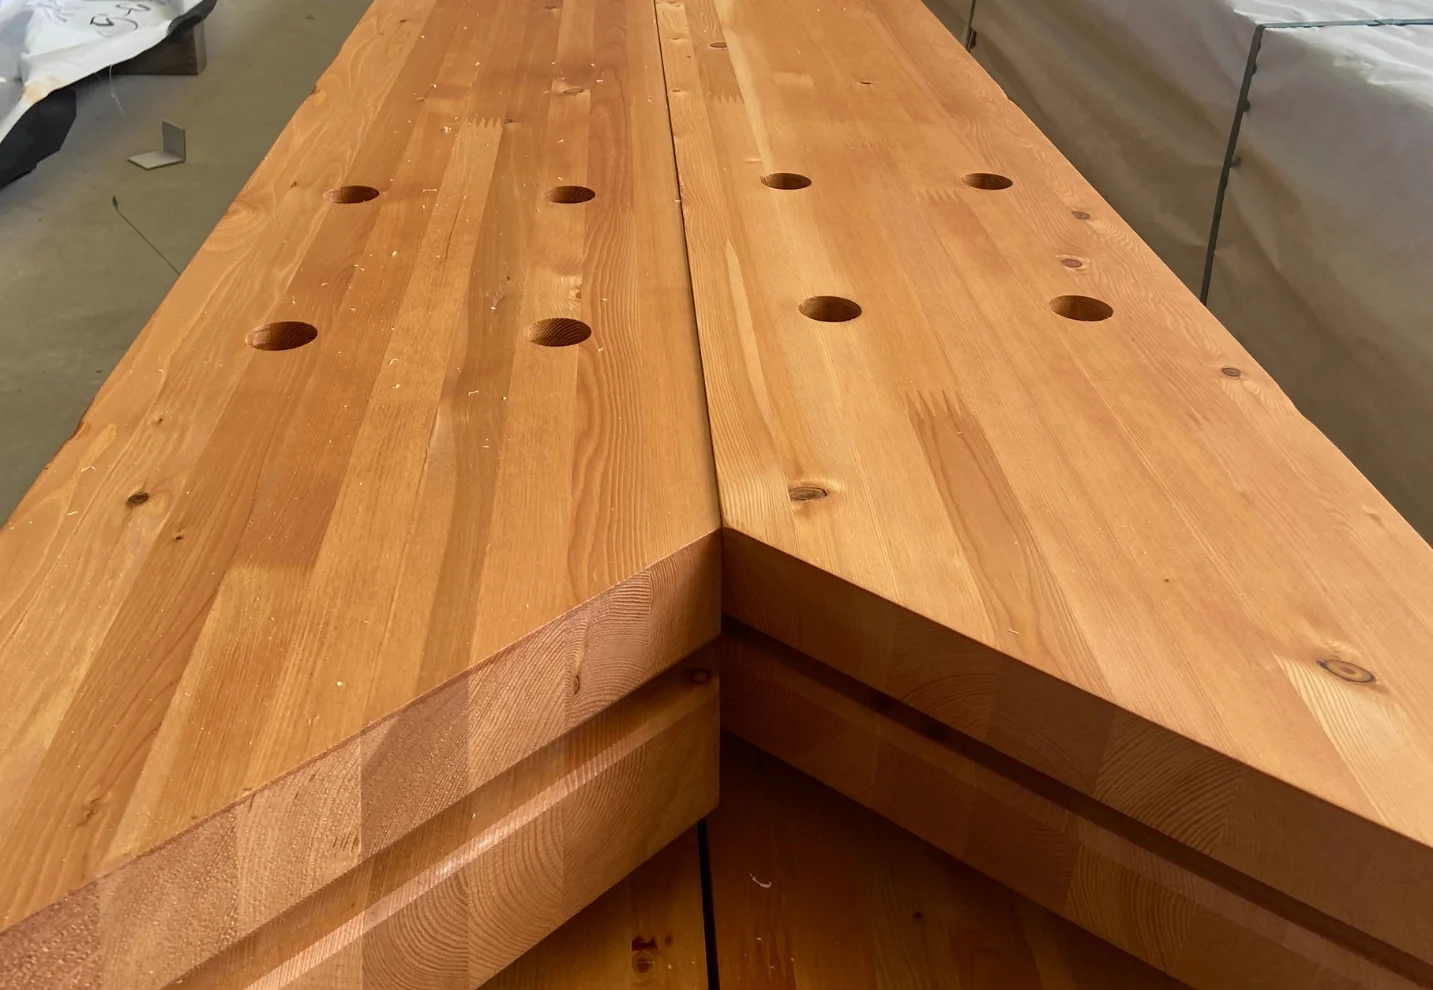
Deliver Art Massif’s first major commercial project in Douglas fir, a species with its own grain, colour, and behaviour. Meet the highest visual standard for a space meant to inspire, and coordinate every beam with the steel manufacturer to keep wood and metal perfectly aligned.

The solution

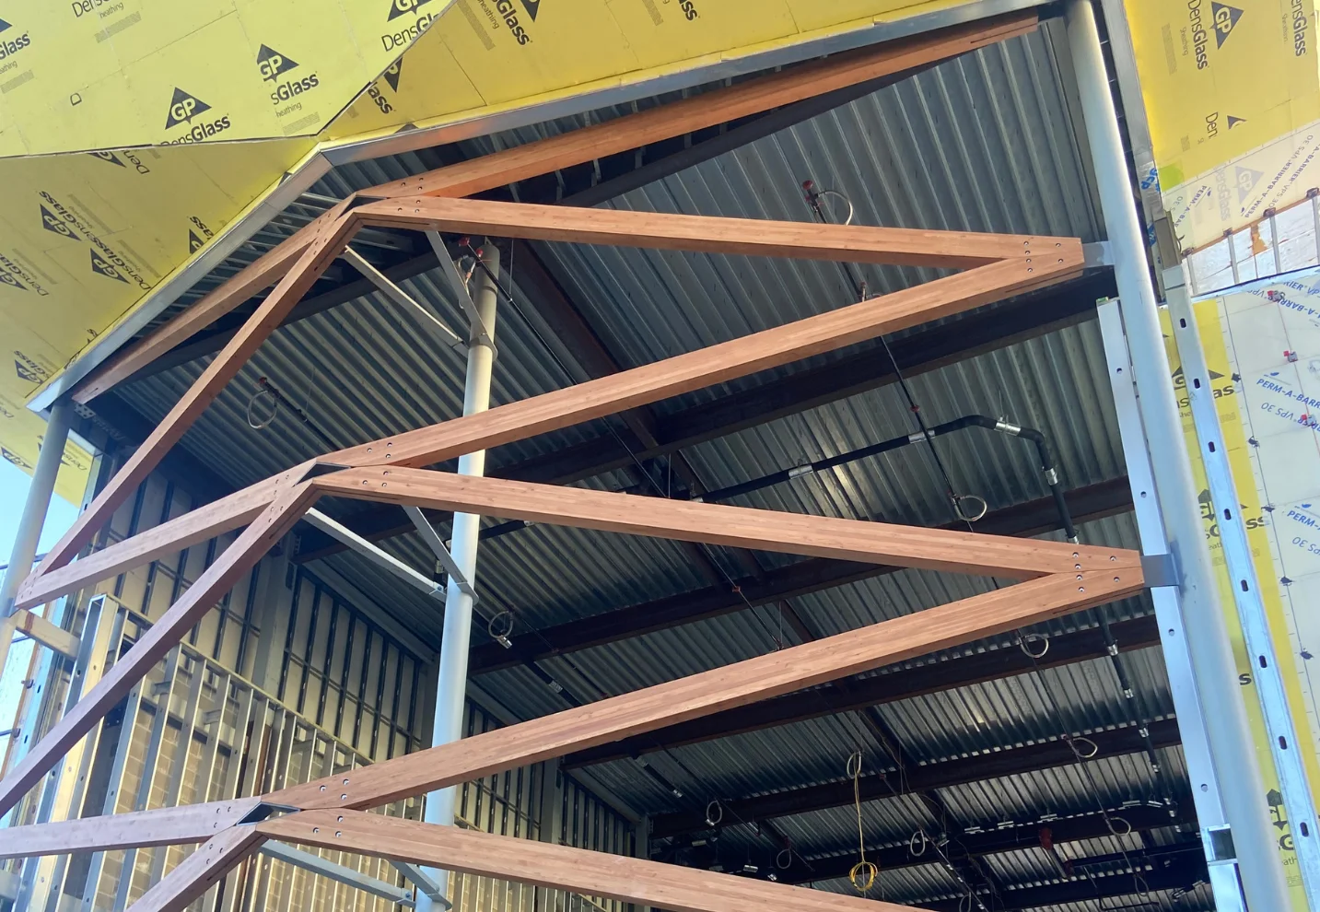
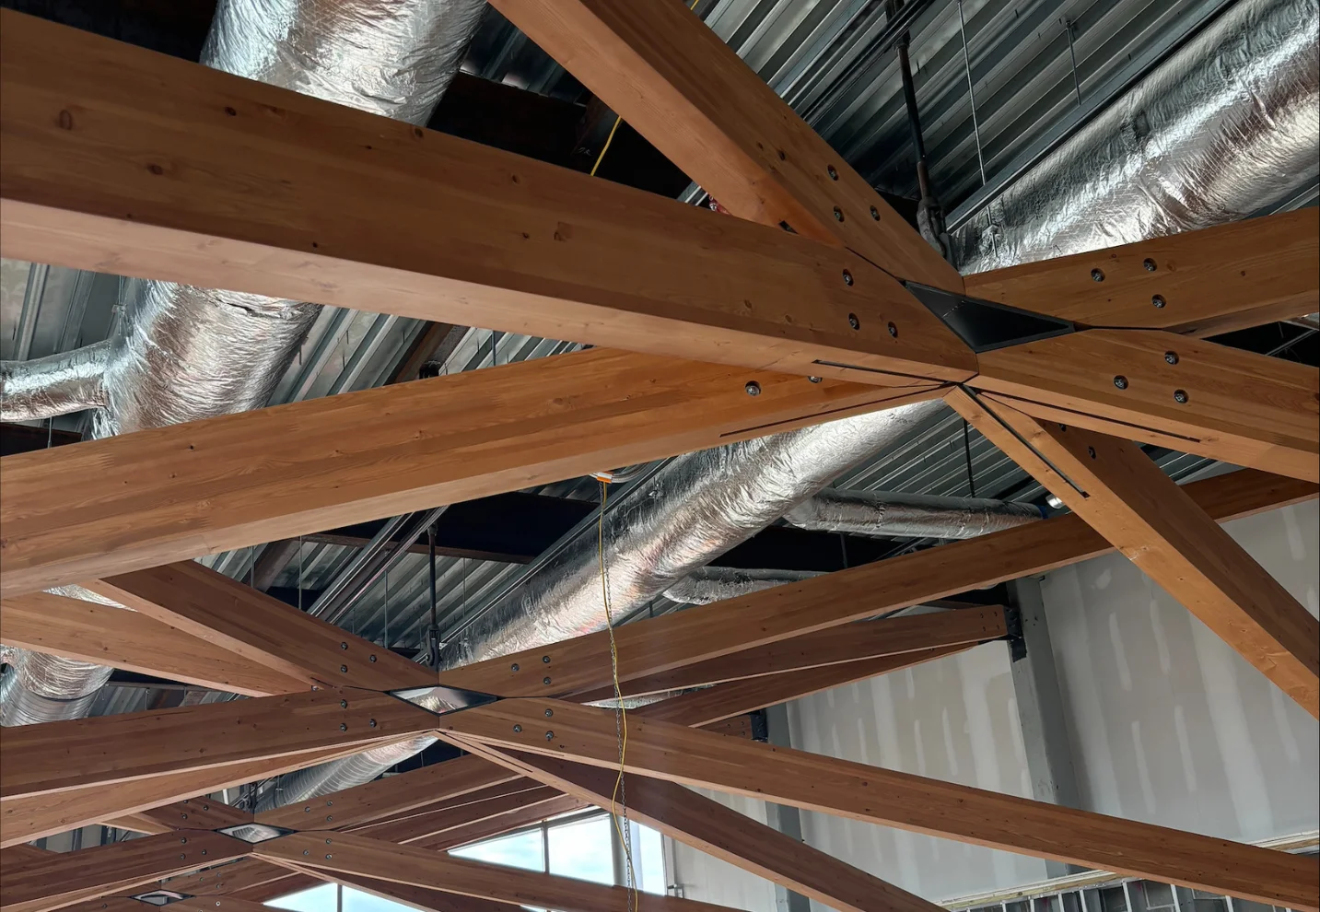
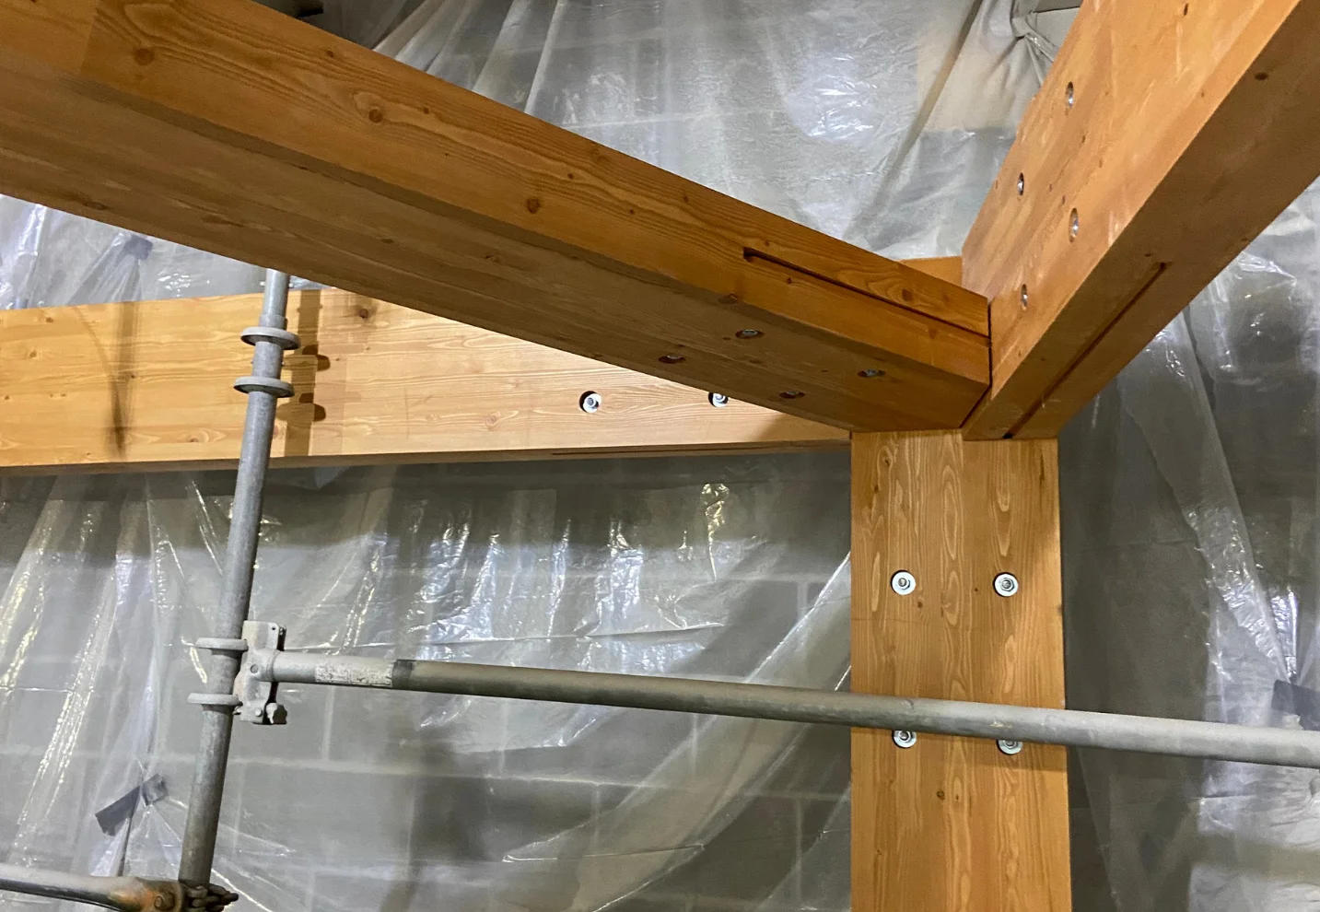
We selected and graded Douglas fir for appearance as much as strength, then worked hand in hand with the steel manufacturer to align connections before fabrication began. Trusses for the central gallery were engineered, finished, and detailed to read as one seamless architectural statement.

The results

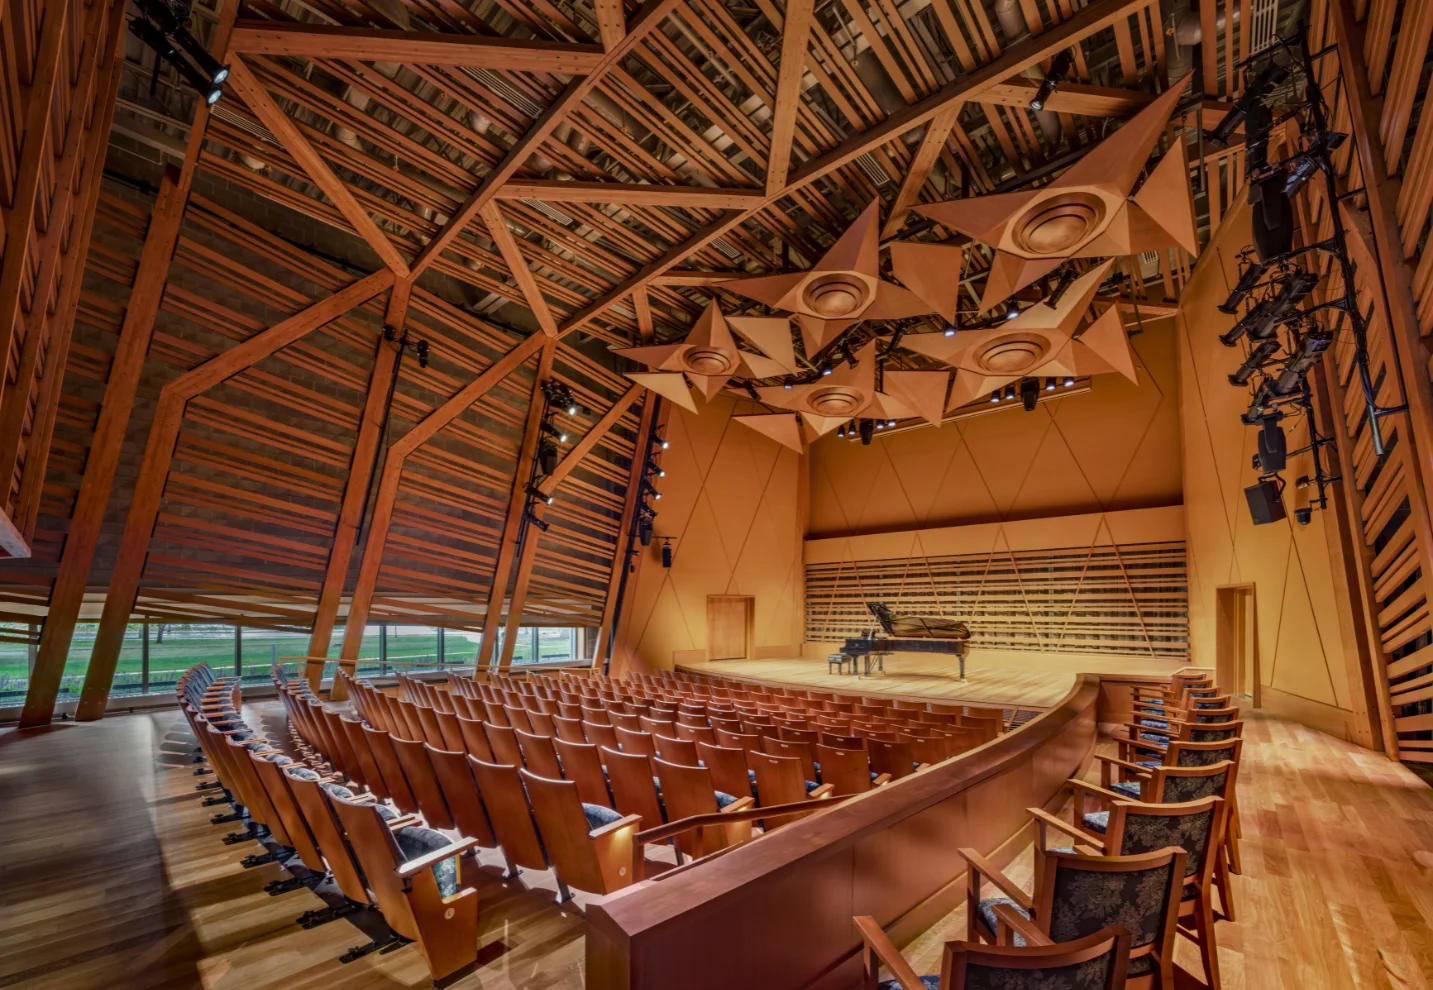
The central gallery now stands as the heart of USM’s Osher School of Music, its Douglas fir trusses framing light-filled space for students and visitors alike. The project proved Art Massif’s ability to deliver appearance-grade Douglas fir at scale, opening the door to future work in the species.

Product Feature

Beams and Columns

Our beams and columns are architectural-grade glued-laminated timber elements crafted from premium Black Spruce SPF for strength, stability, and refined aesthetics. In this project, they form the primary structural framework while contributing to the warm, natural interior character.

Product Feature

Curved beams

Our curved beams are made from high-grade timber, offering the same strength and stability as straight beams with added architectural flexibility. In this project, they create elegant, flowing lines that enhance the overall design while supporting the structure.

Product Feature

Mass timber decking

Our mass timber decking is engineered from Black Spruce SPF to Douglas fir, to deliver both structural performance and a finished surface in one solution. In this project, it serves as the main roof deck, adding natural warmth while meeting fire and residential building standards.

Product Feature

Invisible connection system

Our invisible connection system conceals connectors within the timber, producing clean, uninterrupted surfaces while ensuring strength and durability. In this project, it allows for seamless wood-to-wood connections, enhancing both aesthetics and performance.

Product Feature

3D Curved beam

Our curved beams are made from high-grade timber, offering the same strength and stability as straight beams with added architectural flexibility. In this project, they create elegant, flowing lines that enhance the overall design while supporting the structure.

Product Feature

Round columns

Our round columns offer a great structural performance with added freedom for creative expression. In this project, the round columns echo the form of surrounding trees, helping the building blend naturally into its environment.

Product Feature

Creative form profiles

Our Creative form profiles lorem ipsum has been the industry’s standard dummy text ever since the 1500s, when an unknown printer took a galley of type and scrambled it to make a type specimen book. Lorem ipsum.

Product Feature

Prestige composite glulam

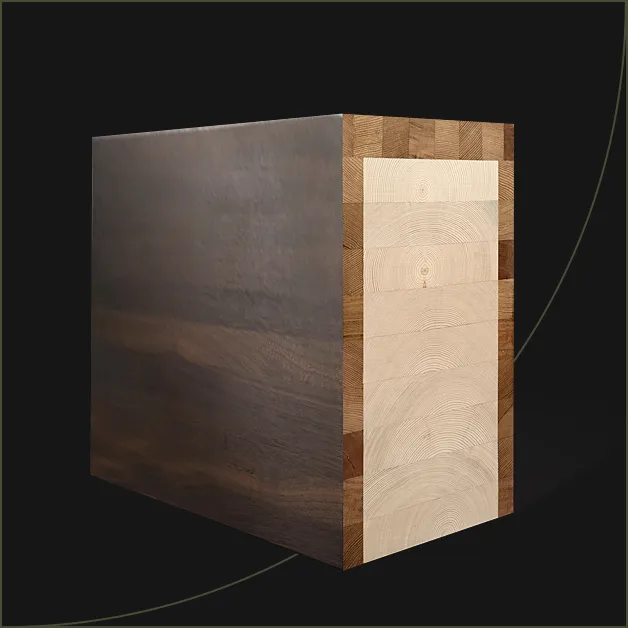
Our Prestige composite glulam combines a spruce core for strength with fine wood veneers for a distinctive architectural finish. In this project, it was used for prominent exposed beams, adding visual richness and highlighting the unique grain of the selected veneer species.

Explore more projects.

Browse our full portfolio of GLT mass timber projects and use the filters to sort by region, product, sector or date. Find inspiration and see the range of possibilities Art Massif can deliver.

Follow us to learn
about new projects